Tuesday, May 26, 2009

The front Porch

As construction progressed on our sun room, work also began on the front porch. At least the demolition started at the same time.

These old Victorian houses were built in a fashion that just doesn't exist today. The gable brackets on our house were showing their age and needed to be replaced. But you just can't go out and buy brackets like those in this day and age. If you want them, you have have to make them yourself. Ours were taken off as a first step and set aside for preservation.


One day we had a front porch, the next day that first step was a long one. But at least they did put up a temporary mail box for us.
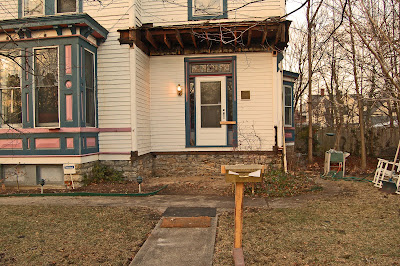
Our old porch was just sitting on the ground without much between it and the dirt. That was one reason it started tilting as the timbers rotted. The new porch is set on concrete foundation with each post sitting on a pier of 4 feet of concrete that is 18 inches in diameter.
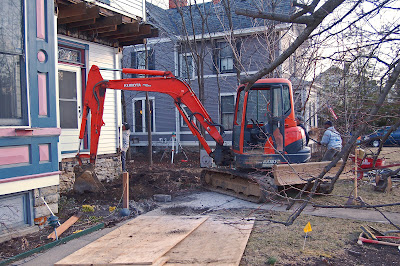
They used serious equipment to build this foundation.
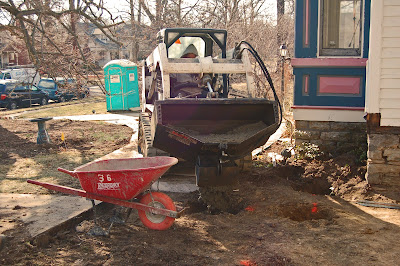
Once the foundation was in, they started building the porch superstructure using treated wood.

For as long as she has been here, Max has wanted a front porch that wraps around the side of the house. So that was our plan. We had to take out a couple of small trees to make room for it, but the new porch will really balance out the sun room on the other side of the house.

These guys that are doing our work aren't just construction guys, they are are true craftsmen in the art of carpentry. Working on an old house like this one is a step by step process. Everything has to be done to custom fit this house. As I said before, buying new soffit brackets just wasn't possible, so they made new ones, except these were made out of PVC "boards" that they cut out and laminated together. Below are 5 new ones that will be put on the new back porch.

Below are the ones that they put on the front porch.

And here is the new porch that is just about completed. They still have to pour the concrete below the steps, something they will do when they pour the foundation for the back porch.


And here are some pictures from the porch itself. We will probably put a porch swing on it on the side and a couple of rocking chairs along with some plant in pots and hangers.


It will be wonderful!

Monday, May 18, 2009

Screened porch to a Sun Room

Max and I have mentioned several time in this blog that our old house needs some significant work to bring it back up to its stately self. After all, this house is 114 years old and was needing some significant care. The screened porch was one of our favorite places to spend time during the good weather times here in Cincinnati. But the hot and humid summers and the cold winters limited our use of it to parts of spring and fall. Even worse, the exposed parts of this porch was beginning to show age and decay. For Matthew's and Sharon's reception, I had to find a piece of wood to patch a hole that was growing near the edge lest someone fall through it with a chair leg.

So Max and I contracted with Rod Sidley, a local architect (and friend) that I have known for close to 20 years. Rod has done lots of work here in Wyoming and so we asked him help us with our house to bring it back to the to its stately self. Rod drew some plans based on what we told him and what he thought this house should look like. We loved the plans and started the work as soon as we returned from California in January. We contracted with a local father and son team and they got to work starting with the screened porch. It didn't take long for a very large dumpster to arrive in our driveway and it quickly started filling up with screen porch demolition.

Unfortunately, we started this project during a very cold and snowy winter here in Cincinnati. Our driveway was full of lumber, scaffolding, and a giant dumpster. So we lost our garage for the winter months meaning that I did a lot of snow and ice scraping. But losing the garage was worth it for what was to eventually arise from the dust of our old screened porch. The Smart wasn't very happy about this situation, but we all did have to suffer.

I was a bit surprised about how long it takes to tear something down versus how long it takes to build something. I went to work one day with a screened porch attached to the house and when I came home that night all that was left was the foundation. The screened porch had been dismantled and placed in a large dumpster that was parked in front of my garage.


One new addition that we did have immediately was a port-a-potty parked next to my gold fish pond. At least they had a view. You might note in this picture that the pond is frozen over. I wonder if they have heated toilet seats??

The sun room started slowly rising on the old foundation. There were multiple delays caused mostly by the frigid weather, the snow and the ice. For a while there were giant icicle hanging off the house above where the workers would have been working.

But the walls began to rise and the roof trusses arrived and soon it started looking somewhat like a room.


After the room went up the windows arrived and were soon put in place providing a somewhat sheltered place out of the weather for the work to continue. The skylights were put in, the drywall ceiling was installed which I quickly painted, the finish work in the interior was done, and finally the new slate floor was installed. The last step was for me to paint it. That took a vacation day Friday and a Saturday afternoon before it was done.


It's still just an empty room. The heat and AC haven't been installed, but we made a trip to Ikea to buy a dining table and sidebar and end tables and then ordered a new couch/hide-a-bed. There is still some finish work like putting in the ceiling fan, but the room is near completion and it's is going to be wonderful. Now it isn't officially finished yet. The ceiling fan still isn't installed and we haven't done the final inspection, but we decided that we would have our first meal there just because it was a beautiful day and the room was just sitting there waiting on us. So we brought in a card table and table cloth, a couple of chairs and a bottle of nice Italian white wine. We were right, it is wonderful.


Thursday, April 23, 2009

Return to the West Edge of the Earth to Prepare for Mikayla Wren (and to visit Reeder and Hayes of course!)

This is a really, really, really hard blog to write. But I am determined! Very determined! But it so hard. The pains of procrastination!
So now it is almost the end of May- and this blog takes place back in April- And "what a difference a day makes"- well maybe little more than a day. But April seems so long ago- but I want you to see the pictures- because the pictures tell to story of such a good time.

But for that week in April I just rejoiced in family- what a fantastic time! I traveled to Las Vegas to help Brandy get the nursery ready for Mikayla- but before we started the work she and I traveled over t0 California to see Clint, Marianne, Reeder and Hayes.

So the first day I was back to Cincy I started loading up pictures... And then I returned to work (eventually I hope that the work days are around 8 hours- for now they often stretch into 10-11- and I am exhausted- but I am still hopeful that eventually...)

And then my computer BROKE- I don't want to dwell on that- just suffice it to say that I am not ever, ever, ever going to buy anything by Dell- And I still don't have a computer- Don lets me borrow his- And I'm not sure when I will have a computer- they're still trying to find it- they really aren't sure where it is- and they're sure that they probably can't ever find mine (we had returned mine for repairs)- so they think that maybe sometime.... they'll find something similar... and when they do they'll send it...

And need I mention that I spend a WHOLE LOT MORE TIME trying to keep this house at least one step ahead of chaos. There is a whole heck of a lot of difference between caring for a 7 bedroom 2 1/2 bath 114 year old house in the middle of construction -should I mention all the pictures hanging crooked- or the perpetual dust.. Well it's a lot, lot, lot more work than a 1 bedroom, 1 bath, no yard apartment in San Fran...

So April seems so far away. And I meant to get back to this blog..

And now Mikayla is here- and Brandy isn't pregnant anymore...

But I had such a great time- and I really do want you to see the pictures.

So here it is.

Now before Brandy and I started doing any of the work getting ready for Mikayla we traveled to California to see MY GRANDBABIES!

We started at an Earth Day Celebration at Balboa Park in San Diego:


And Reeder and I make homemade pizza!
And Hayes got a bath!


Brandy, Marianne, Reeder and I spent the evening on the couch- and every time one of us would leave for a moment. Reeder would announce- "We're missing a friend!" So below you can see THE FOUR FRIENDS!


And you just must go to the Wild Animal Park next time you're in San Diego! It is AMAZING. It began some years ago as a breeding, recovery park for the San Diego Zoo- it is big open places and LOTS and LOTS of babies- ANIMAL BABIES...


They've been so successful they have actually been able to reintroduce some species back into the wild after they had become extinct except in a Wild Life Shelters.

But of course I was there with MY BABIES!


And of course there was ICE CREAM!


And then we finished the day jumping the lilies..


MY MARINE AND HIS SON!


But there was work to be done! So it was back to Las Vegas to begin..


But it wasn't all work- we found time to walk the puppies...

And play fetch with the puppies...


And oh yes- OUR TOES!