


 Posts
Posts


 This past weekend we ventured north and west to the City of Chicago to spend some time with Amber on her 26th birthday. It looks like she will have a minimum of two more years there while she completes her two Masters degrees in Public History (Loyola) and Library Science (Dominion). So the plan was to eat well, celebrate, and enjoy Chicago.
 We started at Amber's apartment with - drum roll please- PRESENTS- of course!
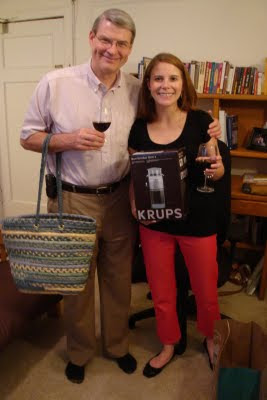 I think Don looks especially nice with the bag!
And then it was off to dinner- vegetarian of course! You can check it out at: http://www.greenzebrachicago
And then a BIG FINISH with CUPCAKES!
 On Saturday morning we met Evan for breakfast- Now Don says this so very casually- "we met Evan for breakfast"- But there's more to this- WE MET AMBER'S NEW BOYFRIEND FOR THE VERY, VERY, VERY, VERY FIRST TIME FOR BREAKFAST. I think you get the picture- and then headed to the city center. We started by walking out onto Navy Pier and just enjoyed the sites and the sunshine. I've kept you in suspense haven't I? You thought I'd put a picture right at the beginning- but no- as you well know I am a patient person- so I waited 60 words- keeping you in this heightened state of anticipation. But here it is!
 Evan and Amber by the Navy Pier!
And then we paused by the statue of the American Gothic for a picture:

 Amber had made reservations for us to go on the Chicago River Architecture Tour, something that I had considered any number of times while visiting Chicago, but never really had the time to do. But Saturday was a beautiful day and we had nothing but time on our hands, so the tour was a great idea. I think this particular Saturday was so beautiful that I would have loved meandering down the river even if I hated architecture. But I don't- so this was a real treat. Chicago has such a wide variety of buildings that represent a wide variety of architectural styles. As we left on the tour boat which started at Michigan Avenue, the number of different styles is pretty mind numbing. Our docent was amazing in that she described every building along the river, who designed it, what architectural style it represented and the history of who occupied it. There is no way to remember which were which and since architecture is not one of my strong point, I will only add pictures of the various buildings. The perspective of all of these will be from below, looking up, because we were on the river and these building all were located either on the river bank or near by.
On the Chicago River at Michigan Avenue stand some very stark contrasts of architecture. Across from the street from each other are the Chicago Tribune building and the Wrigley building.

The Tribune building is a neo-gothic building (front facade above) with a high tower and the Wrigley building is in the French Renaissance style with a clock tower.

The Tribune tower above and the Wrigley clock tower below

They compliment each other beautifully, but right next door and looming above the Wrigley building is the new Trump tower that is a high spire of glass and steel.


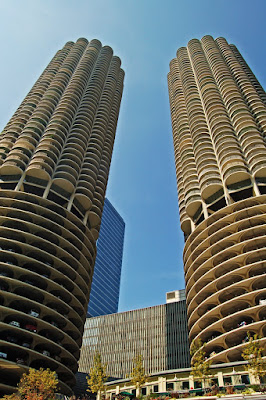
 As our boat moved down stream away from the lake (now that's another story) we passed an amazing variety of building styles, some that were built to take advantage of the river and others that were built to provide a specific function without regard to form. Below are twin apartment towers with the lower levels for parking. If you back too far into your parking space, your car falls into the river many stories below.
 This next building has an amazing Greek columned top
 The next two buildings were separated from each other, but both were built to emphasize the curve of the river and the blue of the water reflecting the surrounding..
 The story behind this next apartment building was that the architect had always built structures using right corners and parallel lines, but decided to abandon that style for curves. At the base below the parking lot was a mooring site for residents boats.
 But for the most part, architects stayed with those right angles and straight lines to produce a variety of different styles, which I know all have names, but for the life of me I can't remember any of them.


Thought I might break up the pictures of the buildings with a picture of Amber and Evan on the boat...

 This next building is the Merchandise Mart, which claims to be the largest commercial building in the world with 4.2 million square feet of space.
  And at the far end of the tour we were provided with a view of the Willis Tower (formally known as the Sears Tower and still called that by the vast majority of people). It was at one time the worlds tallest building, but is now ranked 3rd in the world and will be 4th if the new "Spire" is built by the lake in Chicago. The building next to the Willis Tower is small in comparison (only 65 stories compared 108 for the Willis Tower), but the angle here makes it look almost as big.
 Now it is important that what I know about architecture styles is even less than zip! Why we might judge it zippo minus- but the building on the above right is an "Art Deco" And that is my absolute favorite building style- And it is the style of my high school in Tulsa- So it has a particular fondness. So mostly as we meandered down the river I just kept looking for my favorites- I think maybe it is the only style I can actually identify with a modest degree of accuracy.
 Art Deco buildings were built in the US primarily in the roaring 20's and then continued by the WPA during the GREAT DEPRESSION. Our high school was built by the WPA during the depression- 1938- you can read about it at:
Somehow I just don't think our current "stimulus money" is going to result in these glorious monuments that last through the decades. I guess I'll always be glad I walked the halls of this grandeur built from despair.
And finally this high rise apartment that sits right on Lake Michigan next to the Navy Pier. This building has three "petals" extending from the center providing a glass exterior that provides privacy from neighbors because the line of sight does not extend from one apartment to any other.

So after the boat tour we were off to dinner- pizza and beer- beer brewed right on site! You can check it out at: http://www.piecechicago.com.

And of course there was certainly desert - not with the beer- we headed for a restaurant called "Hot Chocolate" for the desert!

But the night was still young so it was off to the local bar to finish the evening.

This weekend wasn't quite finished though. On Sunday after breakfast out (Have I mentioned how wonderful breakfast out is in Chicago!). We traveled to the Chicago Art Institute to finish our visit here.

Don's favorite- the Impressionist Gallery.
But our final stop was a visit with the "original" American Gothic:


